

New Construction · Demarest, NJ · Bergen County
40 Meadow Street
Demarest, New Jersey 07627
Now Under Construction
5
Bedrooms
4.5
Bathrooms
2-Car
Garage
3
Levels
A new two-story single-family residence in Demarest, designed for modern family living across three finished levels. The main floor centers on an open kitchen, dinette, and family room with a dedicated office and formal dining room, while the second floor houses a private master suite and three additional bedrooms. A fully finished basement adds a home theater, gym, bar, and guest suite.
Highlights
Open Main Floor
Connected kitchen, dinette, and family room with a walk-in pantry, flowing into the foyer and formal dining room
First-Floor Office
A dedicated main-level office off the foyer, plus a powder room and mud room off the garage entry
Master Suite
Private master bedroom with a spa-style master bath and dual walk-in closets on the second floor
Second-Floor Bedrooms
Three additional bedrooms, two more full baths, and a dedicated second-floor laundry room
Finished Basement
Home theater, wet bar, gym, open recreation space, plus a guest bedroom and full bath on the lower level
Covered Porch & 2-Car Garage
A welcoming covered front porch and an attached two-car garage with direct mud-room entry
Project Specifications
Bedrooms / Baths
5 Bed · 4.5 Bath
Garage
Attached 2-Car
Levels
2 Stories + Finished Basement
Main Floor
Kitchen, Dinette, Family, Dining, Office
Second Floor
Master Suite + 3 Bedrooms · Laundry
Basement
Theater, Bar, Gym, Guest Suite
Lot / Block
Lot 9, Block 55
Location
Demarest, NJ 07627
Architectural Rendering
A preview of the completed residence. Tap to view full size.
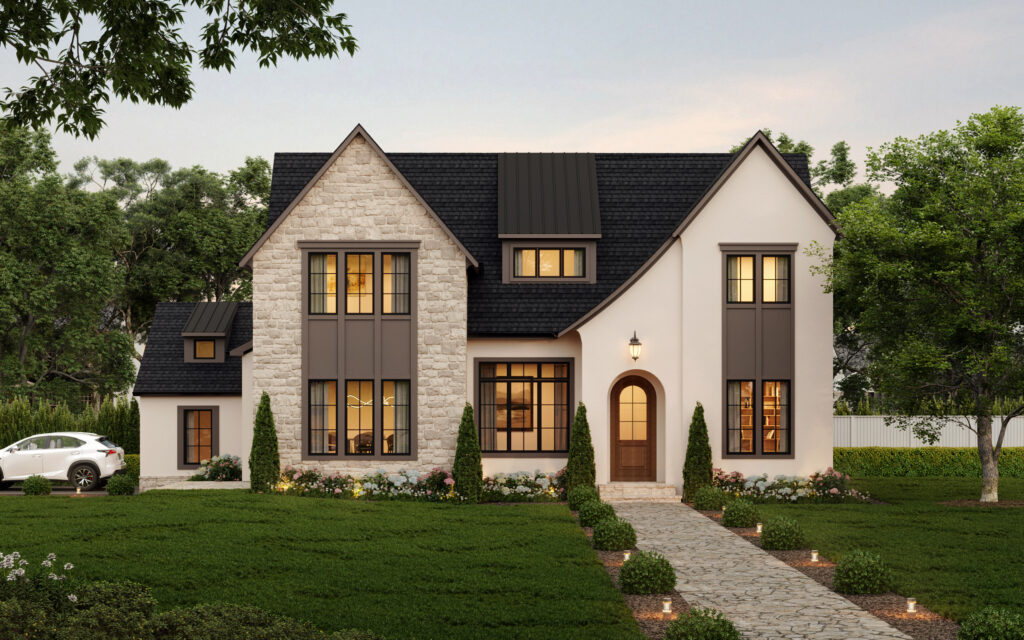
A preview of the finished home · Demarest, New Jersey
Skye of Hope Development
From The Ground Up: Demo Day
40 Meadow Street · Demarest, New Jersey
Skye of Hope Development